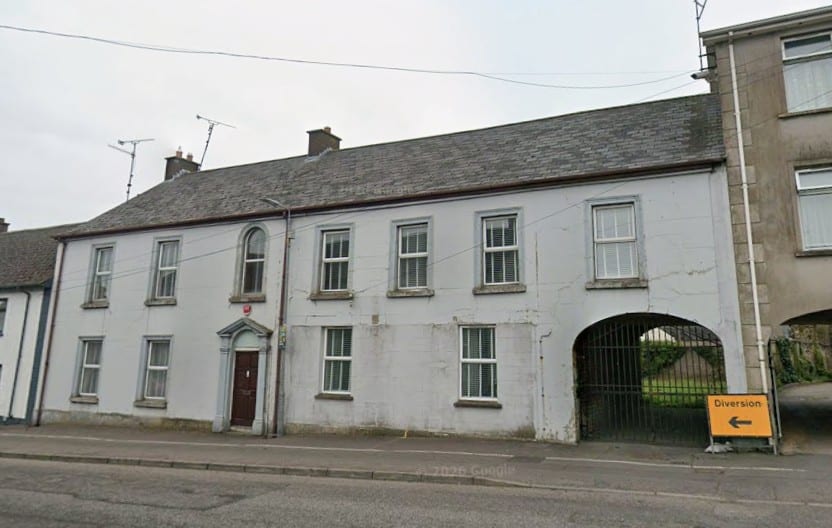
A number of agencies are currently being consulted on plans for the conversion of a large dwellinghouse into five self-contained flats at 43 Main Street, Blackwatertown.
The planning application, which also includes proposed internal alterations and external works, was lodged by B. O’Reilly Architecture.
Five parking spaces currently exist at that location, and the applicant is proposing to increase that number to nine parking spaces.
In a Design and Access Statement, the agent wrote: “The proposal seeks to subdivide the existing six-bedroom property into five self-contained residential units, comprising two one-bedroom apartments and three two-bedroom apartments.
“The building is currently in a deteriorated condition and the proposed development will bring it back into beneficial use through sensitive renovation and upgrading.
“The proposal represents a sustainable form of development by reusing an existing structure within the settlement limit of Blackwatertown.
“The site benefits from an existing rear access point and a substantial rear yard, suitable for parking and servicing.
“There are no known significant constraints that would prevent redevelopment, and the site presents an opportunity for regeneration.
“The internal layout has been carefully designed to accommodate five self-contained units, while making efficient use of the existing structure.
“Each apartment will provide an acceptable standard of accommodation, in line with modern expectations.
“No significant changes are proposed to the building’s overall scale or massing. The external form will remain largely unchanged, ensuring the development integrates with the existing streetscape.
“Existing windows will be replaced with white uPVC units, consistent throughout the building.
“External alterations will be minimal and sympathetic to the existing character. Internal upgrades will significantly improve the building’s condition and usability.
“Nine on-site car parking spaces are proposed within the rear yard. This level of provision is considered appropriate for the scale and nature of the development.
“A designated and enclosed bin storage area will be provided to the rear of the site. This will be screened to maintain visual amenity.
“The development will utilise existing connections to foul and surface water drainage systems, with upgrades as required.
“The proposed development represents a sustainable and appropriate reuse of a vacant and deteriorating property within Blackwatertown.”
NI Water have been consulted and are currently recommending refusal, adding: “Subject to the applicant engaging with NI Water, NI Water may reconsider its recommendation.”
DfI Roads are supportive of the plans, noting in their own determination: “DFI Roads notes the property will utilise a narrow alleyway access. This alleyway is short in length and has historically been used by a large domestic dwelling (with a minimum of six bedrooms).
“DFI Roads notes that bin collection for the five apartments will have to take place from building frontage, however an abnormally wide footway exists.
“DFI Roads can offer no substantive objection.”
Historic Environment Division are being consulted as well, and they have yet to respond.
Most read today



PUBLIC NOTICE