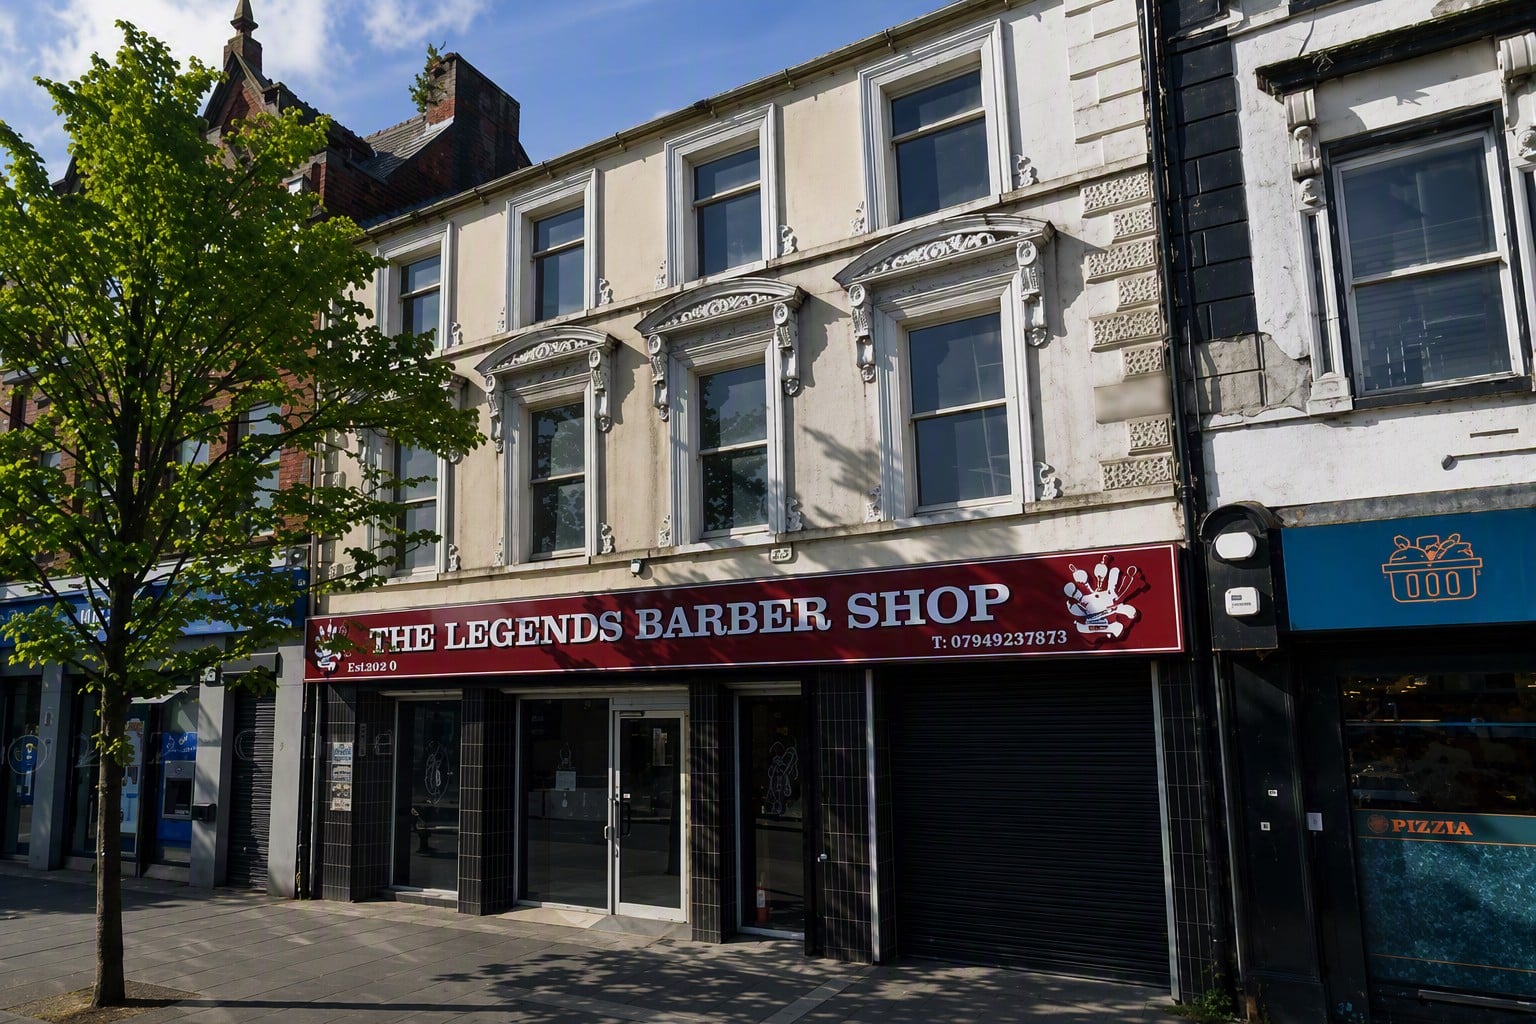
Planning permission has been granted for extensive internal alterations to a property at 21 Market Street, Lurgan, to provide five self-contained apartments over three floors.
While the first and second floor of the property will be fully converted, only the back of the ground floor will be turned into an apartment, with the street-fronting retail unit remaining.
Proposals also includes extensions at ground and second-floor levels, the provision of amenity areas at all levels, including balconies, and other associated works.
The planning application was submitted by Joe Law, Ballinamullan Road, Omagh, on his own behalf.
In a Design & Access Statement submitted with the planning application, Collins Design Architecture Surveying elaborated on the plans.
They wrote: “The application site is located in the town centre of Lurgan and displays many fine architectural features which make it a highlight on the streetscape.
“At present these commercial premises are occupied on the ground floor by a retail business, the two upper floors are vacant.
“The design intention is to fully retain the decorative elevations, enhance the entry to the courtyard to provide an attractive entrance to the flat development proposed.
“It is important that [an] amenity area is provided to the residents of this scheme, as well as sufficient bin storage and a suitable secured bicycle compound area.
“The proposed finishes to the rear of the building are intended to create a modern and clean environment for all, whilst also creating some individual areas for amenity provision.
“All resident access to the proposed flats are from the Main Street via the enhanced archway.
“The approaches are to be level, with access movement designed for any ambulant disabled users. Additionally, access to the proposed ground floor-flat will be suitable for wheelchair access.
“Ambulant compliant facilities will be incorporated where possible in each flat, and colour contrast will be employed to ensure safety for partial-sight use, and required call alarms will be installed in critical locations.”
In their report, ABC Planning officers welcomed the regeneration scheme, as it will breathe new life into a partially-vacant building and add to the vibrancy of Lurgan town centre.
They wrote: “The building has historically accommodated a bank and a flower shop at ground-floor level, with the upper floors used for office purposes. The upper floors have remained vacant for a considerable period.
“Under this proposal, the existing ground-floor use, aside from the rear section, will remain unchanged.
“Overall, the proposal will facilitate the reoccupation of the building, contributing to the maintenance and long-term retention of an important property within Lurgan town centre.
“This is a derelict site (first and second floors) with unoccupied offices in it. As such, the proposed development represents the redevelopment of derelict land.
“The introduction of residential use at this location is considered appropriate and would not appear incongruous within the established urban context.
“The external appearance of the front building will remain largely unchanged, with new cast-iron gates replacing the wooden doors at ground-floor level. This is to provide access to the flats.
“The primary alterations will occur at side and rear elevations and the extension at ground-floor level, [with] numerous doors and windows being added.
“These changes do not materially alter the overall character or appearance of the streetscape.
“Overall, officers are of the opinion that the proposed development respects the surrounding context and is appropriate to the character and topography of the site.
“The only external alterations proposed are located at ground-floor level on the front elevation, where the existing commercial shop-front windows and one entrance door are to be removed and replaced with window openings that replicate the established fenestration pattern on the upper floors.
“These changes are modest in scale and will not adversely affect the form, character, design, or architectural features of the existing building.
“The proposed apartments all comply with space standards, with the smallest unit measuring 38m2, which exceeds the minimum requirement of 35m2.”
The only issue identified by ABC Planning officers has to do with car-parking provision, however a degree of flexibility is deemed acceptable in town-centre locations, as the report explains: “The proposed site plan does not show any parking. It is unlikely that eight spaces could be accommodated within the site area and Published Parking Standards are not fully met.
“DCAN 8 states that there is a likelihood that car ownership of future residents may be low. The site is within the town centre boundary and benefits from availability of a wide range of local facilities accessible on foot and public transport and car parks.
“These are factors that may permit reduction in the level of parking sought.
“Given the central location of the proposal, officers are content that the parking demand can be absorbed by the on-street availability, and that not all apartments may have a car given the town-centre linkages and availability of the public transport network.”