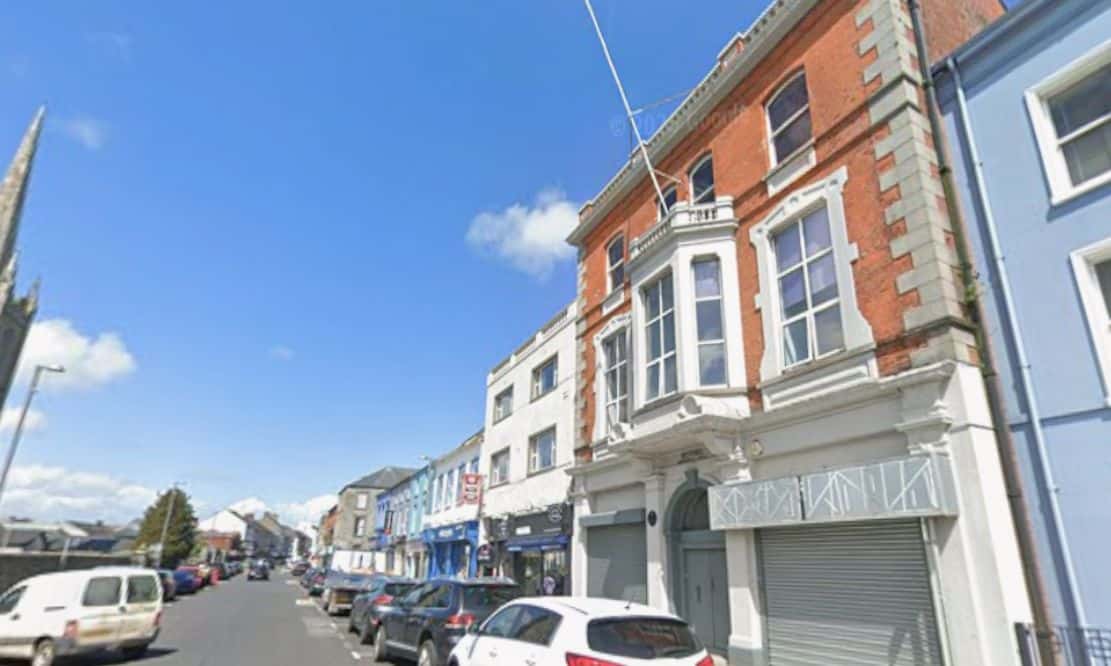
Alterations could be made to Newry’s historic Mitchel Memorial Hall – the former social club of the Irish National Forresters – to create office space, if plans are approved.
The plans were submitted to Newry, Mourne and Down District Council in the name of Mr Colin O’Callaghan. They relate to Mitchel Memorial Hall at 2a John Mitchel Place, Newry and take in only the main street-front building. They do not concern the hall to the rear of the building which runs from John Mitchel Place to the existing Irish National Foresters social club on William Street.
A previous application for the same change of use was approved by council in August 2012, however, work was not commenced and approval has since lapsed.
The building was up until February 2026, a social club for the Irish National Forresters (INF). It has since lain vacant.
Described as a “locally important building” in an accompanying supporting statement, the architect, O’Callaghan Planning explains that there is an Historic Building Record existing on the application site, noting the premises to be of historical significance, with a date of construction of 1900-1919.
Named after John Mitchel – a Newry-bred 19th-century Irish nationalist journalist and revolutionary who became a leading Young Irelander – the building was constructed using funds raised by the John Mitchel Branch.
Plans seek to provide a new shopfront at ground floor level, to replace windows at first floor level and refurbish existing windows at second floor level.
The proposals also comprise “minor internal reconfiguration”, to accommodate the new office space, but stresses, there “will be no adverse impact on its heritage significance or contribution to the surrounding streetscape”, if approved.
In support of the plans, the statement adds: “By bringing the upper floors into beneficial use, the proposal will support the preservation and long-term sustainability of this locally important heritage asset.
“The development will contribute positively to the vitality and economic activity of Newry City Centre while safeguarding the heritage value of the building.”
As the site lays within an area within close proximity to public transport, on street parking and public car parks, there is no requirement to provide for additional off-street parking and, as such, none has been included within the proposals.
According to internal layout plans, the ground floor would consist largely of a stairwell, lobby and toilet facilities with one office situated to the front left of the entry.
On the first floor, there is provision for three offices, a canteen, meeting room and shower facility.
The second floor would comprise a manager’s office, open-plan office, file store with printing facilities, meeting room and additional toilet and shower.
The application is due to be advertised shortly.
Most read today


PUBLIC NOTICE