
Close to 100 homes and apartments could be built on the site of the former Pinebank Community Centre in Craigavon.
Dozens of mature trees – some of them over 100 years old – may have to be felled to make way for the development which falls within the ‘major’ category of works.
But the applicants have assured concerned locals at a required pre-publication event of their intention to retain the “most important trees and structural landscape features” on the expansive site, located in close proximity to Craigavon Lakes.
A full application to proceed has now been lodged for consideration with Armagh City, Banbridge and Craigavon Borough Council, which previously had owned the site and operated a community centre there. In 2024, the site went on the market for £1.25million.
Some amendments had been made to the proposals in response to concerns raised by the 34 who had attended the consultation exercise and others who had responded online. This included reducing some of the properties to single-storey in response to concerns over privacy and potential overlooking.
The proposals relate to the former Pinebank House site, specifically referred to as being on “lands at Tullygally Road, lying immediately north of nos. 206-209, and 213-215 Drumglass; and immediately west of nos.127-139, 313-320, and 337-344 Pinebank, Craigavon”.
The intention is to build a total of 96 residential properties, a mix of houses and apartments, in a development which the council has been told “will enhance the character of the area and deliver much-needed housing”.
It would comprise 17 detached houses, two of them with semi-detached garages, as well as 56 semi-detached houses, seven with semi-detached garages, and 17 terraced properties, one with a semi-detached garage.
There would also be a three-storey apartment block providing a further six units.
The majority of the properties – 72 in all – would be three-bedroom, with 15 four-bedroom and nine two-bedroom units.
A total of 193 car parking spaces are also proposed on site.
Vehicle access would be from the Tullygally Road, while there would be new pedestrian connections within the site “linking to the existing local pathway network”.
Landscaping also forms part of the overall application.
So too does the “removal of existing protected trees”.
Concerns raised regarding the potential removal of trees and vegetation and the associated impact on wildlife was “one of the most frequently raised issues” during the consultation event.
An inspection carried out on site by an expert arboricultural and forestry consultant has seen a detailed tree analysis survey and report carried out and lodged alongside the application.
It states: “Most of the mature trees growing on this site are more than 100 years old and were probably planted around the original Pinebank House, when it was a domestic dwelling. There are a number of conifers and conifer hedges that are now about 50-years-old and these seem to be associated with non-residential land usage. Most of the young trees have grown from naturally dispersed seeds within the last 10 or 15 years.
“The trees growing on this site have not been managed for a few years now and some are now in a poor condition. There is a need to remove some dangerous trees and to trim back others from obstacles. There is also a need to respond to recent storm damage.
“If the younger trees are to be retained, they should be thinned, favouring longer lived species that are not prone to disease.”
A design and access statement, meanwhile, says the intention is to retain, where possible the “most important” trees and integrate development around them.
It also says that current plans would see the loss of less trees than previously anticipated at the site.
The statement says: “The Pinebank House site was previously in council ownership and used as a community centre. The council actively promoted the redevelopment of the lands for housing and secured outline planning permission in 2013. While that permission has now expired, it remains a material consideration, demonstrating that the redevelopment of the site for housing has previously been accepted in principle.
“The site was subsequently acquired by Conlon Homes in 2024 to bring forward the scheme. The design of the proposal has been informed by a comprehensive site analysis, together with engagement through a pre-application discussion process with the council and a programme of community consultation. The evolution of the layout reflects both this engagement and
the particular characteristics of the site, including its extensive tree cover and ecological value, which have required a careful and balanced design response.”
It adds: “While the footprint of the former Pinebank House remains evident, the lands are now largely overgrown with a mix of rough grassland, scrub, self-seeded vegetation and veteran trees. The site is defined by numerous mature trees arranged in clusters and linear belts, reflecting former field and property boundaries. These landscape features now form the dominant
characteristic of the site and provide an established structure that strongly influences the approach to its redevelopment.
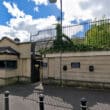
“Remnants of the former Pinebank House remain evident within the site, including sections of boundary treatment such as gates and railings. Parts of the site are currently enclosed by security fencing, while informal pedestrian routes cross the lands, and are used as local shortcuts. These features reinforce the site’s transitional character and its readiness for redevelopment.”
The statement says the earlier outline plans approved had been accompanied by an illustrative layout indicating how the site might be developed.
And it continues: “This concept showed development arranged in relatively dense clusters, interspersed with areas of open space, with pedestrian routes generally aligned to established desire lines. While this concept provides a useful indication of development potential, it is not based on a detailed understanding of the site’s existing tree structure and ecological constraints. In particular, the arrangement of development and open space would result in the loss of a substantial number of trees, including encroachment into some of the key linear features that now define the character of the site.
“The current proposal has therefore evolved from a more detailed site analysis, including arboricultural and ecological assessment, and adopts a landscape-led approach which seeks to retain the most important areas of trees and integrate development around them. In this respect, the proposed layout represents a more considered and site-responsive solution, while remaining consistent with the established principle of residential development. It not only reflects the established principle of development, but represents a clear qualitative improvement over the previously approved concept.
“The site contains a substantial number of mature and veteran trees, reflecting the former landscaped grounds of Pinebank House. A Tree Preservation Order (TPO) applies, affording protection to the trees and recognising their contribution to the character and environmental quality of the area. The condition of the tree stock is dynamic and has been monitored over several years by a qualified arborist.
“A detailed survey undertaken in 2025 confirms that, while many trees are of high quality and value, others are over-mature, in decline, or structurally compromised. In some instances,
intervention is required to address issues such as excessive ivy growth or to reduce weight and improve stability. The proposed development has been informed by this detailed arboricultural assessment and adopts a strategy of maximising retention of the most significant trees and groups, particularly those that contribute to the structural framework of the site.
“Where tree removal is necessary, this is limited to specimens of lower quality or those whose condition, form or location would prevent the delivery of a coherent and safe residential layout.
“In all cases, such interventions have been carefully considered in the context of both arboricultural and wider environmental objectives. Overall, the approach seeks to retain and reinforce the defining landscape structure of the site, ensuring that the most important trees continue to shape the character of the development while enabling the delivery of a high-quality residential environment.”
While the site is located “in proximity to Craigavon Lakes and surrounding woodland”, it is, according to the access statement, “physically separated from these areas by established road infrastructure and is otherwise enclosed by residential development”.
On the issue of ecology and bats, it says: “The site forms part of a wider network of habitats, but does not function as a principal corridor. The arboricultural features of the site, including mature and veteran trees with features such as splits, cavities and crevices, provide potential roosting opportunities. It is recognised that some of the trees which are in poorer condition may also offer the
greatest ecological value in this respect.
“The ecological assessment process has included detailed bat activity and roosting surveys undertaken over several survey seasons, which have informed both the layout evolution and the
proposed mitigation strategy. The design of the proposed development has taken full account of these constraints.
“The layout seeks to retain the principal structural landscape features and ecologically valuable habitat areas where practicable, while recognising that some intervention, including the removal of selected trees with bat roost potential, is necessary to facilitate redevelopment and long term site management.”
In terms of access, the layout of the planned development “reflects established pedestrian desire lines and enhances the existing network of paths that cross the site, connecting the development to the wider Craigavon Lakes pedestrian and cycle network to the north and to the adjoining residential areas to the east and south”.
The internal street layout is “designed to prioritise pedestrian movement, with traffic calming measures incorporated to manage vehicle speeds”. All streets and pedestrian routes are “designed to be accessible to people with impaired mobility”.
Concluding, the proposals for the development of the Pinebank House site are described as representing “a high-quality and site-responsive scheme”.
The statement to planning officials points out: “The site is within the settlement limit and is located relatively close to the town centre. The principle of residential development is well established through the grant of outline planning permission. The detailed design has evolved from a comprehensive understanding of the site’s characteristics, including its extensive tree cover and ecological value.
“The proposed layout adopts a landscape-led approach, retaining substantial elements of the site’s most important tree and habitat structure and integrating development around them. In doing so, it achieves a balanced response that respects the environmental sensitivities of the site while delivering a coherent and attractive residential environment.”
The application will now be advertised shortly.
Most read today

PUBLIC NOTICE